14312 Millbrook Drive
$3,420,000
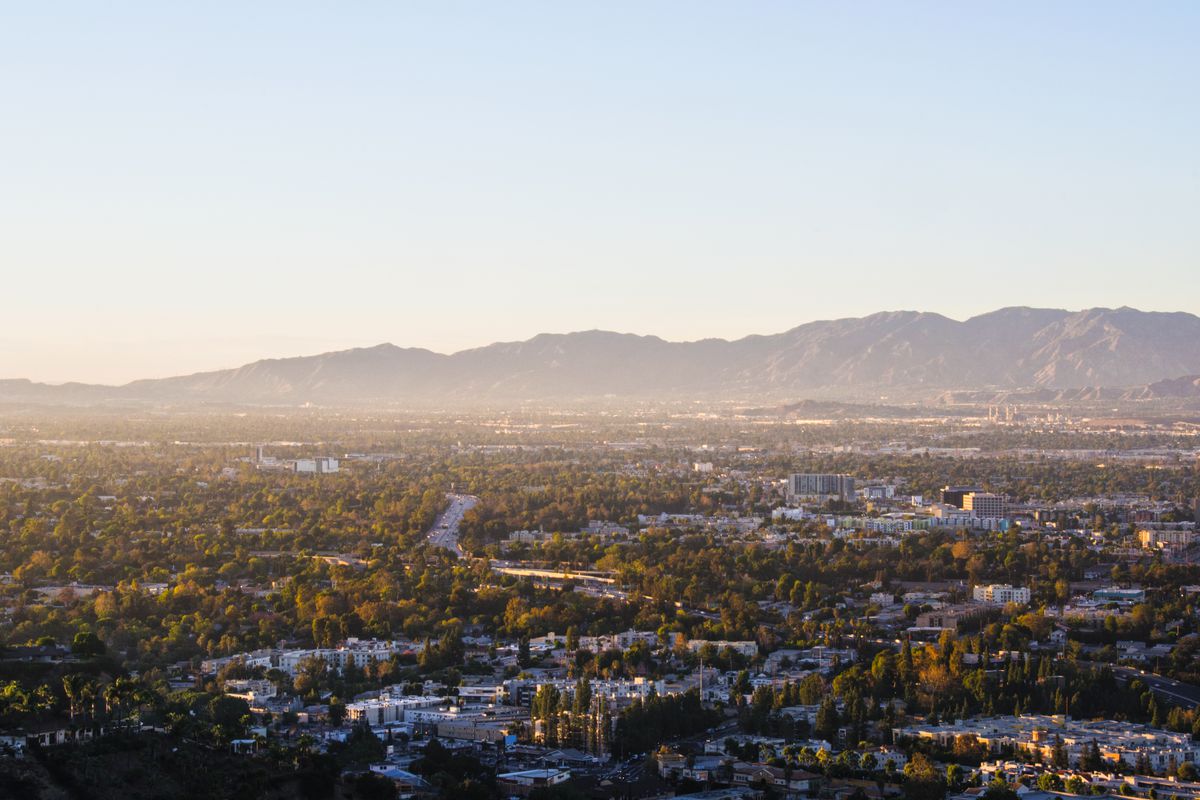
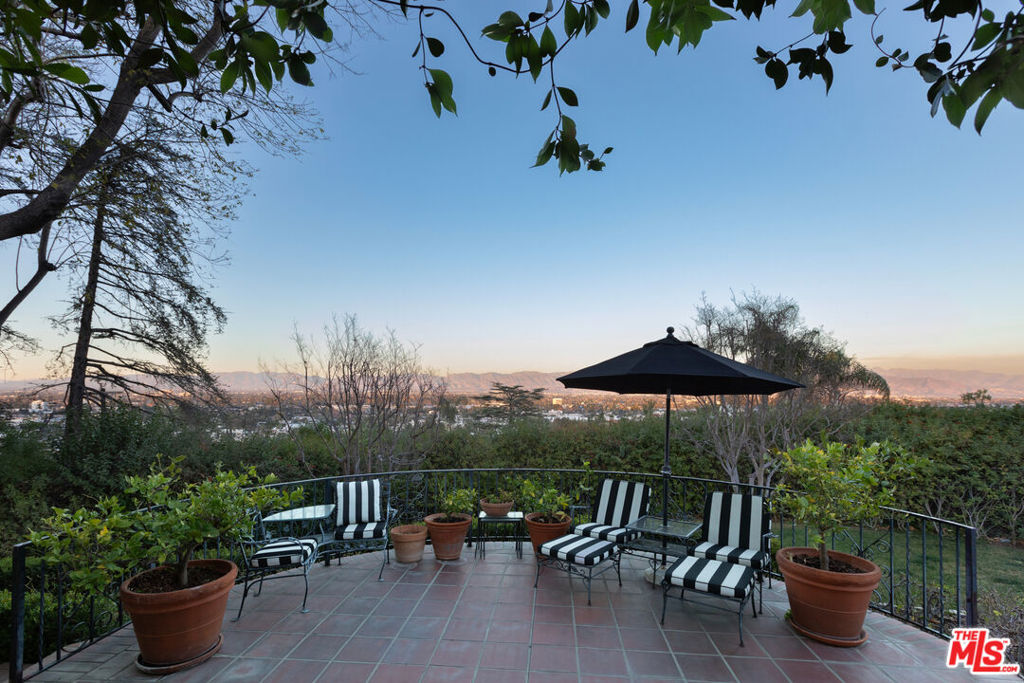
SHOWN BY APPT ONLY. This stunning view estate-type property was designed by Arlos R. Sedgley AIA (architect of Greystoke Cottage in Bel Air for director John Farrow and actress Maureen O'Sullivan) and is located just north of Mulholland Drive on over a half-acre of lush and manicured grounds. From its balanced exterior and interior layout to notable design elements, Millbrook exemplifies the elegance of classic Georgian Regency architecture, carefully updated to provide the comforts of modern day living. The property is gated and private, with green space and sunlit views from nearly every vantage point. Highlights include columns on the front portico, Chippendale balcony railings, bow windows, dentil crown moulding, and wainscoting in the entry foyer, dining and living rooms. A thoughtfully renovated spacious and open kitchen features fully-inset custom cabinetry, island seating, and a built-in banquette dining area over Regency style black and white checkerboard floors. A glamorous butler's pantry continues the theme with mirror patina built-ins, silver sink, and luxurious marble countertops. The main entry foyer envelops guests in natural, textured Phillip Jeffries wall covering that wraps around the stairwell leading to the second floor landing. Upstairs are two ensuite bedrooms, nearly symmetrical and across the hall from each other. The ample primary has a windowed sitting area and beautifully remodeled bathroom with Michael Smith fixtures and classic Calacatta marble finishes. The second bedroom is of nearly equal size, with outsized views of the San Gabriel Mountains. Both rooms share a covered sleeping porch with views. On the main level, the living room is perfectly sited to soak in panoramic 180 degree skyline and city light views. Completing the main level are a well-appointed third ensuite bedroom with Ann Sacks tile, office with views (easily converted to a fourth bedroom), and vibrant, jewel box guest bathroom. A lower level family room, 3/4 bath, and soundproof bonus room round out the home's livable space. Also on this level is the IT room, a wetbar, and large laundry and utility room with ample storage. No corner of this glorious, well loved home is untouched. Improvements include all copper plumbing and a recently lined sewer lateral and new trenchless sewer line, newer roof, newer HVAC motor, upgraded electrical, resurfaced chimneys, and video security camera system. The garage has been fully insulated. Enjoy more views from the front balcony. Additional outdoor features include an outdoor pergola with fireplace, barbecue and seating area, gated side yard for pets, open air veranda with views, large grassy lawn, and pickleball / sports court. NOTE: Fourth bedroom, with built-in closets, currently set up as office on main floor, and easily converted to a bedroom. Square footage on public record shows as 3138 sf. Taped square footage, including lower level family room, bathroom, and bonus room is 3669 apx sf.