1254 N Norman Place
$5,750,165
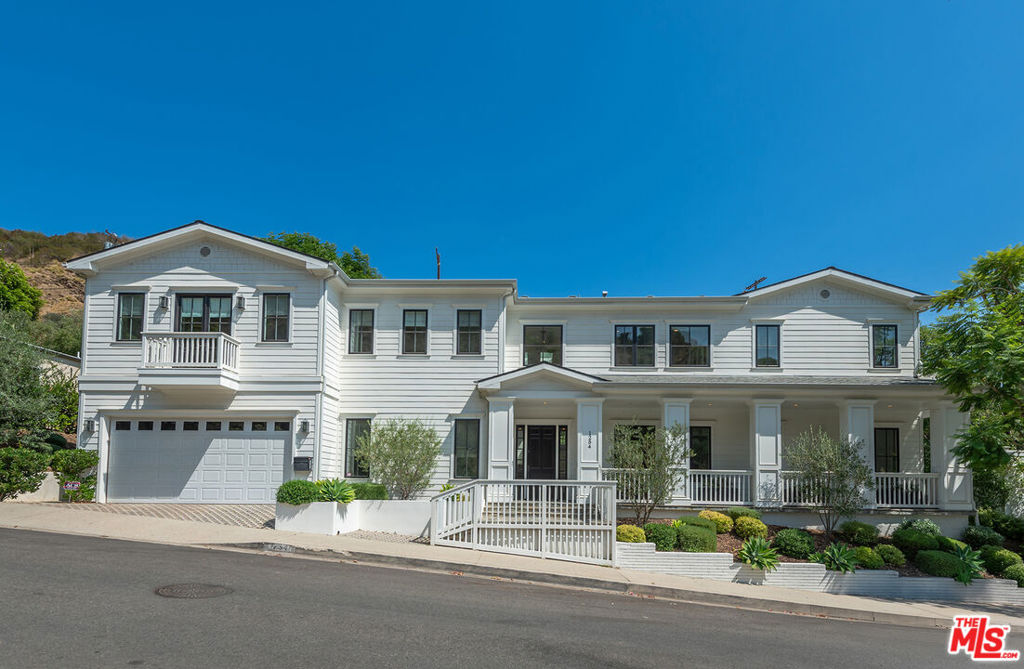
Spectacular newer built Hamptons Traditional offering nearly 4600 square feet of beautifully customized living space. Designed with exceptional flair and high end finishes, this 5 bedroom residence with office and versatile media or playroom combines timeless elegance with modern comfort. A dramatic two story foyer welcomes you into light filled interiors with an inviting open flow, soaring ten foot ceilings, and abundant natural light. The main level showcases a warm and gracious layout perfect for both gatherings and entertaining, featuring living, dining, and great rooms. The gourmet kitchen is a chef's dream, appointed with stainless steel appliances, butler's pantry, and custom French Oak hardwood flooring. The primary suite is a true retreat with a pitched ceiling, crafted woodwork, two oversized custom closets, and a luxurious spa inspired bath. Three additional upstairs bedrooms each include ensuite baths, while a spacious sunlit landing doubles as a play area or den. Additional amenities include a downstairs guest suite, private office, practical upstairs laundry, and an expansive media or playroom complete with a built-in wine fridge. Outdoor living shines with a sparkling pool and spa, built in barbecue bar, and a completely reimagined backyard designed for relaxation and entertaining. Olive trees with dramatic focal lighting, custom coyote fencing, and a remote operated irrigation system enhance the serene setting. Thoughtful upgrades abound, from Phillip Jeffries and Kelly Wearstler wall coverings to Waterworks bath fixtures, custom cabinetry and bookcases, glass panels and doors, a bespoke mudroom, garage storage, and exterior cameras. This Brentwood gem sits on a peaceful tree lined street with inviting curb appeal and front porch charm, blending luxury, practicality, and modern sophistication in one exceptional home.